A truly great interior design comes from finding balance between people and their plants. Getting there takes a system that accounts for room measurements, traffic flow, and the light requirements of whatever you’re growing. A step by step approach makes this far easier to manage than trying to eyeball it all at once. In this guide, Solera Gardens walks through how to read your space, establish a focal point, and weave in botanical elements like Monstera deliciosa and the snake plant (Sansevieria trifasciata).
How Do You Lay Out Furniture in a Room Step by Step?
Laying out furniture one piece at a time starts with defining the room’s purpose, mapping its floor plan, locating natural light sources, and settling on a focal point. Most standard design advice stops there, but it misses something important: your indoor plants deserve the same consideration as any piece of furniture. Think of them as living furniture in their own right.
Applying a biophilic approach to layout planning, even as a beginner, means designing for both people and plants at once. That involves studying the room’s microclimate, including things like cold drafts near an exterior door or heat radiating from a south facing window.
How a Step-by-Step Indoor Furniture Layout Guide Transforms Your Space
Working through your layout methodically helps you sidestep the errors most people make, like blocking incoming light or setting a tropical plant in a chilly hallway. A well planned layout also keeps your main activity areas open and functional.
This kind of planning matters even more for plant owners. Many tropical species fall into USDA Hardiness Zones 10 to 12 and can’t tolerate temperatures below 50°F. A thoughtful layout helps you identify which spots are safe from frosty windows or dry heating vents that could damage sensitive plants.
The Step-by-Step Guide to Planning Your Indoor Furniture Layout
Follow these steps to bring aesthetics, functionality, and plant care into balance in any room.
Step 1: Measure Your Space and Analyze the Light
Before moving a single piece of furniture, measure the entire room and note the position of every door, window, outlet, and heating vent.
Next, get a clear picture of how natural light moves through the space:
- South facing windows bring intense, direct light for most of the day. Great for succulents, cacti, and bird of paradise (Strelitzia nicolai).
- West facing windows deliver strong, hot afternoon sun. This can scorch delicate leaves but suits hardier plants like crotons (Codiaeum variegatum) well.
- East facing windows offer gentle, direct morning light, perfect for the fiddle leaf fig (Ficus lyrata) and many ferns.
- North facing windows provide low, indirect light best suited to low light survivors like the cast iron plant (Aspidistra elatior).
Step 2: Establish Your Primary Focal Point
Every room needs something that draws the eye first. In a living room, that’s often a fireplace, media unit, or a picture window. In a bedroom, it’s typically the bed itself.
For plant lovers, a striking specimen plant can serve as that focal point just as well as a piece of art. An eight foot weeping fig or a Swiss cheese plant trained up a moss pole can easily anchor a seating arrangement.
Solera Gardens Tip: If a large indoor tree is going to be your centerpiece, make sure it actually gets the light it needs. A stunning tree that’s slowly declining from insufficient light undercuts the whole design, no matter how good it looks on day one.
Step 3: Position the Anchor Furniture Pieces
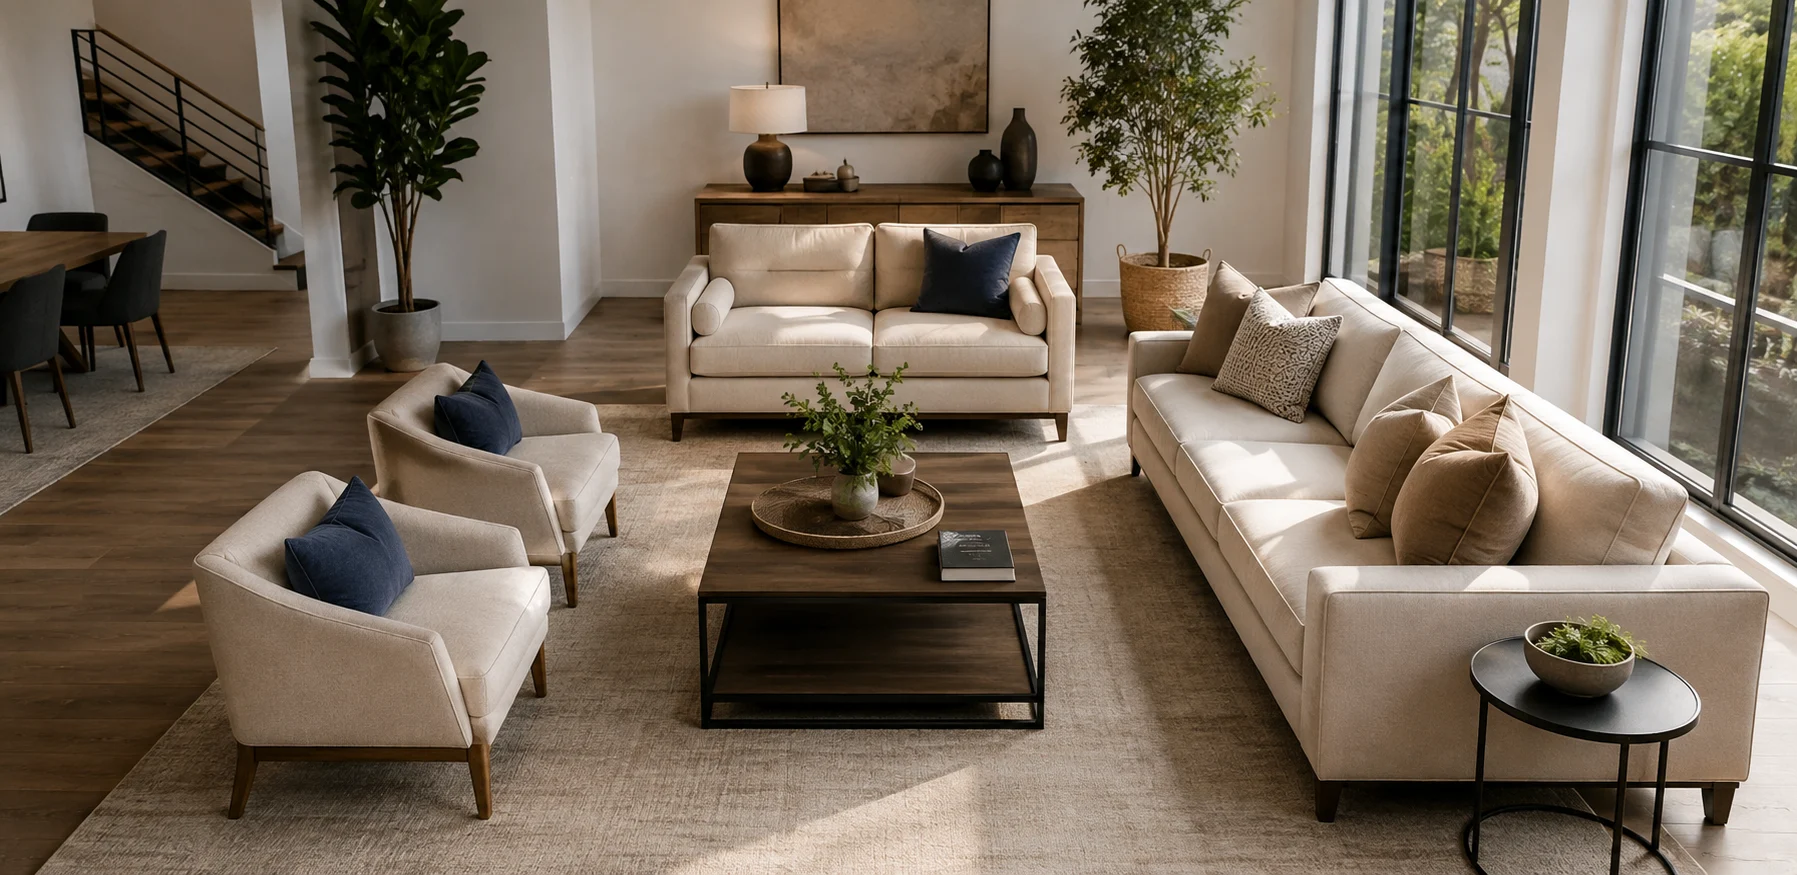
Start with the heaviest items in the room, your sofa in the living room, your dining table in the dining area.
To keep the room feeling open, “float” these heavy pieces at least 12 to 18 inches away from the walls rather than pushing them flush against them. Also make sure none of these larger items end up blocking a light source as you position them.
Step 4: Map Out Clear Traffic Pathways
Good flow is what separates a functional layout from a frustrating one. Aim for 30 to 36 inches of clearance in walkways, and about 18 inches between a coffee table and the sofa.
This spacing matters for plants as much as people. Keep delicate, large leafed plants like the prayer plant (Maranta leuconeura), along with any trailing vines, away from busy walkway edges where they’re likely to get bumped or tripped over.
Step 5: Layer in Secondary Seating and Tables
With the main pieces in place, start filling in the gaps with armchairs, side tables, and cabinets. This is where furniture and plants start working together as a cohesive design.
A side table with a humidity tray topped with nerve plants (Fittonia albivenis) can turn a simple reading nook into a small green retreat. Choose your table materials carefully here. Wood can stain easily from water spills, so stone, glass, or powder coated metal surfaces tend to hold up better under potted plants.
Step 6: Elevate Your Layout with Vertical Elements
For the final touch, look up. Using vertical space keeps a room from feeling flat and lets you add greenery without crowding the floor with more planters.
Large bookcases, wall shelves, and ceiling hooks all work well here. Try training a golden pothos (Epipremnum aureum) along a bookcase, or hanging a bird’s nest fern (Asplenium nidus) from a ceiling hook near a bright bathroom window.
Your Indoor Furniture Placement Checklist
Run through this checklist before calling your layout finished:
- Traffic flow: Is every main walkway at least 30 inches wide?
- Breathing room: Do planters and other décor sit at least 18 inches from HVAC vents?
- Window access: Can you reach your windows and adjust coverings without moving heavy furniture?
- Light matching: Are high light plants near south and west windows, with low light plants near north facing ones?
- Pet safety: Are toxic plants kept out of reach, on high shelves or in hanging planters?
- Outlet access: Can you still reach outlets for lamps, chargers, and humidifiers?
- Proportion: Does each piece of furniture actually fit the scale of the room?
Plant and Furniture Placement Matrix
Use this guide to match furniture choices with the right plant for each zone.
| Room Zone | Light Level | Ideal Furniture Pairing | Recommended Plant Variety | Pet Safety Status |
| South/West Window | Bright, direct | Low profile console tables, window benches | Ponytail Palm (Beaucarnea recurvata) | Non toxic |
| East Window | Medium, indirect | Reading armchairs, writing desks | Fiddle Leaf Fig (Ficus lyrata) | Toxic to pets |
| North Window | Low, indirect | Tall bookshelves, dark corners | Cast Iron Plant (Aspidistra elatior) | Non toxic |
| High Shelves | Low to medium | Floating shelves, top of cabinets | Golden Pothos (Epipremnum aureum) | Toxic to pets |
| Humid Areas | Medium, diffused | Bathroom vanities, metal plant stands | Boston Fern (Nephrolepis exaltata) | Non toxic |
Common Layout Mistakes and How to Fix Them
Even experienced decorators run into these issues, and they can affect both comfort and plant health.
Mistake 1: Blocking natural light with high backed furniture A tall bookshelf or high back sofa placed in front of your only window cuts off sunlight and leaves the room feeling dim.
The solution: Choose lower profile pieces for this spot, like a daybed, bench, or plant stand.
Mistake 2: Ignoring microclimates near vents and doors Placing a tender plant like the parlor palm (Chamaedorea elegans) too close to fireplace heat or AC drafts often leads to browning leaves and a higher risk of pest issues.
The solution: Keep chairs and plants clear of direct airflow, and consider a humidifier near seating areas to benefit both people and tropical plants.
Mistake 3: Overcrowding furniture and greenery Packing too many chairs and large plants into a small room restricts airflow and makes proper cleaning difficult.
The solution: Leave adequate space between furniture and plants to prevent mold, fungus gnats, and powdery mildew.
Solera Gardens Tip: If floor space is tight, resist the urge to keep adding furniture. Vertical gardening, using wall planters, hanging planters, and ceiling mounted options, is a much better solution.
The Science of Biophilic Layouts: Companion Styling
Companion planting outdoors means grouping plants that benefit each other. Indoors, the same idea applies through what’s sometimes called companion styling.
Grouping plants together on a sideboard or plant stand raises the local humidity as they transpire, which benefits moisture loving tropical plants like calathea and peace lily (Spathiphyllum).
For a visually balanced grouping, try the “rule of three”: combine plants with varied height and leaf shape in the same cluster. A snake plant, a nerve plant, and a trailing heartleaf philodendron make a solid combination to start with.
Frequently Asked Questions
How do I layout my living room furniture?
Start by identifying the room’s focal point, whether that’s a window or a fireplace, and position your main sofa to face it. From there, place the remaining chairs at a comfortable conversational distance.
Where is the best place to put a sofa in a living room?
Along the longer wall of the room, or centered to face the focal point, both work well. Avoid placing the sofa directly in front of a window, since it blocks light.
How do you arrange furniture in a small room?
Keep furniture lines clean, favor multi-functional pieces, and make use of vertical space wherever possible. Lower profile seating and elevated plant placement both help a small room feel more open.
What is the golden rule of furniture placement?
Function comes first. A room needs clear movement paths and properly scaled furniture before decoration should even enter the picture.
How do I coordinate my furniture with indoor plants?
Choose planters in materials that echo your furniture, and use plants to soften harder edges throughout the room. Hanging plants on higher shelves soften vertical lines, while taller floor plants work well in corners near armchairs.
How do I choose the right size rug for my furniture layout?
Pick a rug large enough to fit the legs of your main furniture pieces. This keeps the arrangement feeling cohesive rather than scattered.
Is it okay to put a bed or couch in front of a window?
Yes, as long as you choose lower profile furniture that doesn’t block the window’s view. Avoid tall headboards or high backed sofas in this spot, since they cut down on both light and airflow.
Conclusion
Planning a layout that looks good and functions well doesn’t have to be overwhelming. It comes down to understanding your room’s architecture, mapping out clear walking paths, and matching your decorating choices to the light needs of your plants.
Working through a clear, step by step process makes it much easier to turn a cluttered, disorganized space into one that feels calm and balanced. Grab a measuring tape, take a good look at your windows, and start building a space that brings a little more nature indoors.
Check your arrangement against these common furniture layout mistakes, especially around walkways and access.