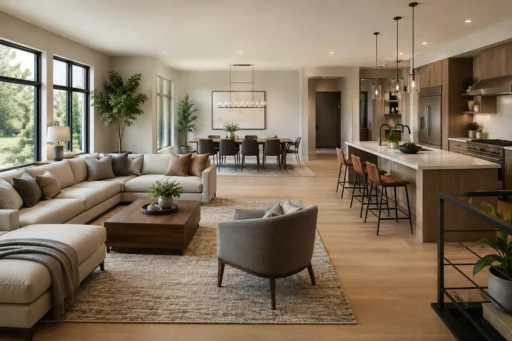
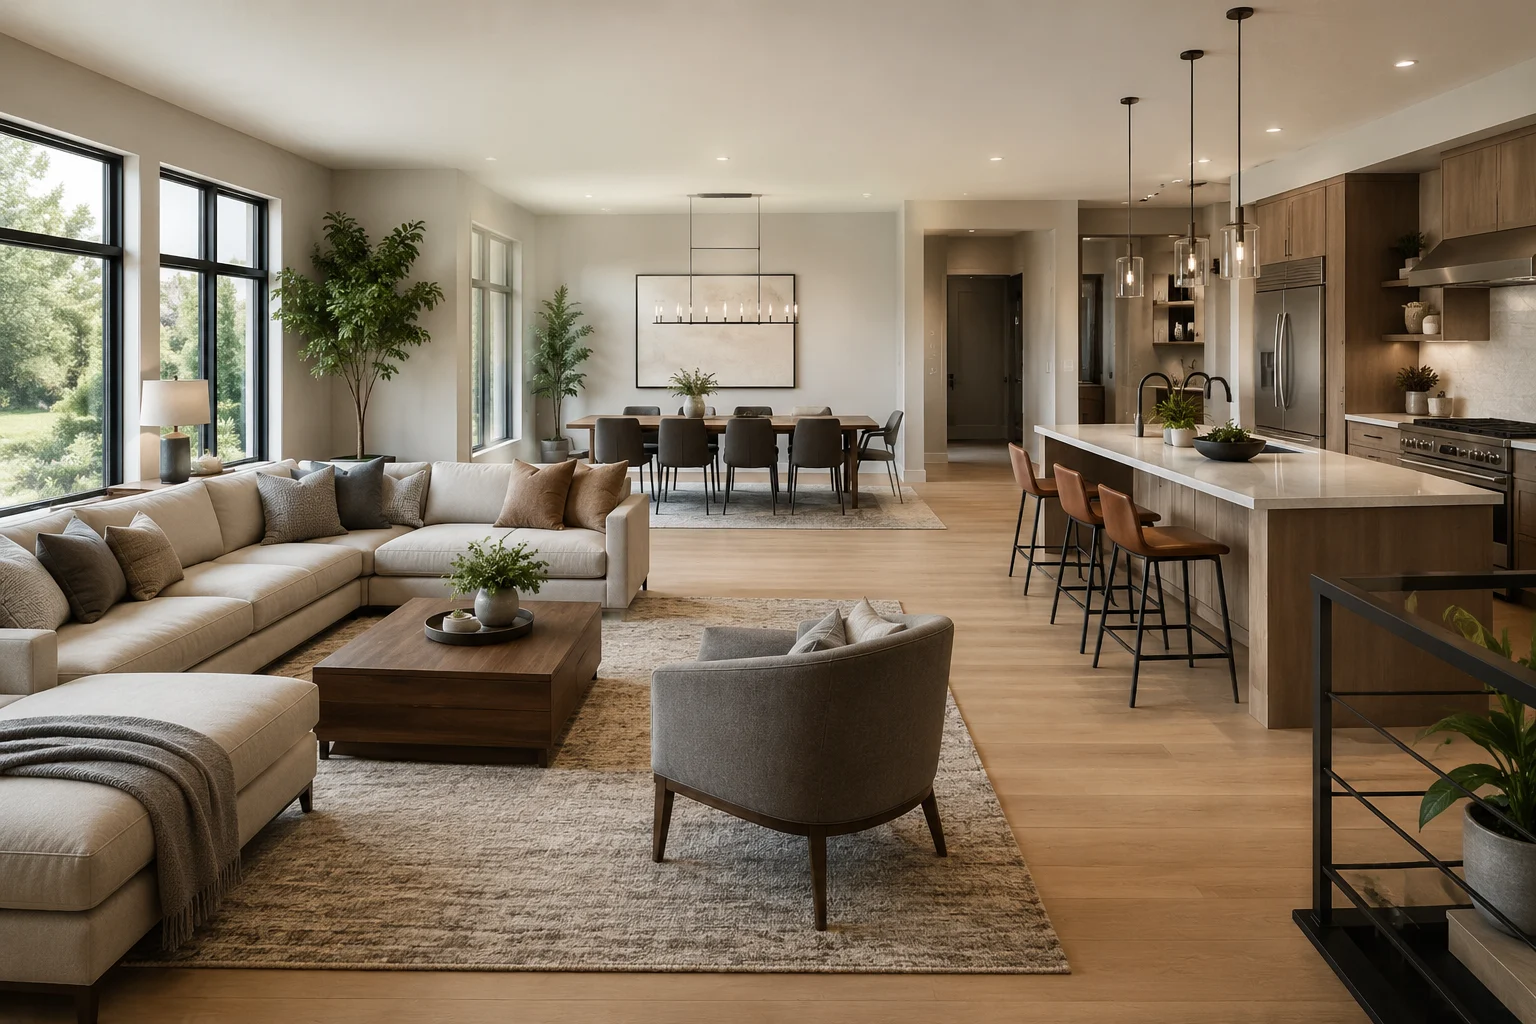
Designing a beautiful, functional open floor plan is its own kind of spatial puzzle, especially when you’re working with a large interior that has no walls to guide you. A successful open plan layout comes down to three things: movement paths, spatial boundaries, and light. The most effective approach is usually a combination of floated furniture groupings and large indoor plants that act as natural dividers between zones. Blending architecture with greenery lets you carve out distinct relaxation, dining, and work areas without ever picking up a hammer.
Bringing living elements into your design does more than define zones. It also improves air quality, softens background noise, and adds a genuine connection to nature. Whether you’re working with a sprawling loft or a modest open concept space in the suburbs, using plants this way lets you divide a room effectively without a single new wall.
How Do You Layout Furniture in an Open Concept Living Room?
The trick to arranging furniture in an open space is building “rooms within a room” without any actual walls. Rather than pushing pieces to the perimeter, position your furniture around natural focal points, a fireplace, a media center, or even an indoor garden. At Solera Gardens, we’ve found that living greenery is one of the most effective tools for pulling this off.
Start by defining your functional zones: a relaxation area, a dining area, and maybe a workspace or reading corner. Use large, soft area rugs to visually anchor each zone, with the front legs of your main furniture pieces resting on the rug. From there, use the back of a sofa or a low credenza as a soft divider. A slim console table behind a floated sofa, paired with a few medium light plants, works well to separate a living area from a dining space.
Solera Gardens Tip: The Floating Rule
Avoid pushing furniture flush against every wall. Leave about 30 inches of clearance behind sofas and chairs to keep walking paths open, and use that space for plants like the Kentia palm (Howea forsteriana).
The Biophilic Blueprint: How to Divide Open Floor Plans with Furniture
Biophilic design is built on the idea that humans have a natural pull toward nature, and that instinct can shape how you divide an interior. Plants aren’t just decoration in this approach. They function as architecture.
Mixing plants of different sizes and textures lets you shape how light and sound move through an open space. Positioning structural planters alongside your furniture brings order and intention to the whole layout.
Using Large Specimen Plants as Anchor Points
A large houseplant does a lot of work in an open plan. It draws the eye upward, makes the ceiling feel higher, and balances out the horizontal lines of your sofas and tables.
Fiddle leaf fig (Ficus lyrata): Known for its striking violin shaped leaves, this plant typically grows 6 to 10 feet tall indoors. Place it beside a sectional sofa to reinforce a natural dividing line in the room. It does best in bright, indirect light. Keep in mind it’s toxic to cats and dogs due to insoluble calcium oxalates.
Kentia palm (Howea forsteriana): This palm has graceful, arching fronds and an upright growth habit, reaching up to 8 feet tall. It tolerates shade well, so it works nicely in spots further from windows.
Creating Visual Sightlines with Foliage Heights
To keep an open floor plan feeling airy rather than boxed in, avoid building a solid wall of plants that blocks light and views. Instead, layer plants by height.
Use low furniture paired with low, spreading plants where you want to preserve sightlines across the room. Medium height plants work well for hiding less attractive elements, like the back of a TV stand or a computer setup. Save the tallest, most architectural plants for marking clear boundaries, such as between a kitchen island and the living area.
Practical Furniture Placement Ideas for Open Spaces
A successful layout comes from pairing smart furniture choices with intentional plant placement. Here are a few approaches that use greenery to build defined, comfortable zones.
The Sofa Back Console Garden
One of the simplest ways to divide two areas is a long, narrow console table placed just behind the sofa. Instead of the usual books and picture frames, turn it into a tabletop garden.
Low light, low maintenance plants like Chinese evergreen (Aglaonema commutatum) and the cast iron plant (Aspidistra elatior) work well here. The dense foliage of the Aglaonema in particular creates a natural screen behind the sofa while adding a welcome pop of color.
The Double Sided Bookshelf Divider
An open backed bookshelf serves two purposes at once. Placed perpendicular to a wall, it acts as a semi-transparent room divider that’s accessible from both sides.
| Layout Element | Recommended Placement | Purpose & Design Tip |
| Living Area | Sofa facing the main focal point with 30 to 36 inches (76 to 91 cm) of walkway space behind it | Creates a comfortable seating area with clear circulation into adjacent spaces |
| Bookshelf Divider | A low or open back bookshelf, 36 to 48 inches (91 to 122 cm) high, placed directly behind the sofa | Separates living and dining zones while keeping the space open and airy |
| Trailing Plants | Golden pothos, heartleaf philodendron, or string of pearls on upper shelves, spaced 12 to 18 inches (30 to 45 cm) apart | Softens the bookshelf’s structure and adds natural texture as a living divider |
| Dining Area | Table on the opposite side of the bookshelf with 36 to 42 inches (91 to 107 cm) of clearance for chairs | Keeps the dining zone functional while visually separate from the living space |
| Furniture Clearance | 30 to 36 inches (76 to 91 cm) between the divider and nearby furniture | Maintains easy circulation and keeps the room from feeling crowded |
| Best Room Size | 180 to 350 sq ft (17 to 33 m²) for open concept rooms | Supports clearly defined zones while preserving light and an open feel |
To carry the biophilic approach through, mix books and décor with climbing plants like golden pothos (Epipremnum aureum) and heartleaf philodendron (Philodendron hederaceum) on the upper shelves, where their trailing leaves can cascade naturally. Reserve the lower shelves for sturdier upright plants like the snake plant (Dracaena trifasciata).
Low Profile Seating and Hanging Greenery
Rooms with lower ceilings don’t need heavy furniture or towering trees crowding the space. Low legged sofas and chairs keep the room feeling light, and the ceiling becomes your best tool for marking zones without eating into limited floor space.
Ceramic or macramé planters of varying heights, hung above different zones, create an elegant vertical divider. Plants like the Boston fern (Nephrolepis exaltata) and spider plant (Chlorophytum comosum) add texture here, and their gentle movement in the air currents brings a subtle sense of life to the room.
Choosing the Best Furniture Layout for Open Plan Homes
The right layout for an open plan home really depends on how your family actually uses the space and where your windows sit. Since plants need consistent light to survive, furniture placement should be built around your home’s natural lighting first.
The L-Shaped Sectional and Tall Palm Layout
This setup works well for families who love hosting guests and watching movies together. Angle the L-shaped sectional so one side acts as a soft boundary between the living room and the rest of the home, while the other side faces the room’s main focal point.
Place a well lit, striking plant like the giant bird of paradise (Strelitzia nicolai) on the outer edge of the sectional. This keeps foot traffic away from the seating area while making the back of the sectional feel just as intentional as the front.
| Layout Element | Recommended Placement | Purpose & Design Tip |
| Window Area | Within 0 to 2 feet (0 to 60 cm) of the window for light-loving plants | Maximizes daylight and creates a bright focal point |
| Palm Tree | Kentia palm, areca palm, or majesty palm beside the window, 12 to 18 inches (30 to 45 cm) from the wall | Adds height, softens corners, and bridges the window and seating area |
| Sectional Sofa | Positioned to define the living area with 30 to 36 inches (76 to 91 cm) of clearance around open sides | Anchors the room without blocking light |
| Walking Path | At least 36 inches (91 cm) wide between the sectional and dining area | Keeps movement smooth and the space from feeling cramped |
| Dining Table | Beyond the seating area, with 36 to 42 inches (91 to 107 cm) of clearance on all sides | Separates dining and living functions clearly |
| Best Room Size | 220 to 400 sq ft (20 to 37 m²) for open plan living spaces | Provides distinct zones for relaxing and dining while keeping traffic flow easy |
The Dual Zone Reading Nook and Dining Area
If your open layout is on the smaller side, you can still fit in a cozy reading nook next to the dining area. Face two accent chairs toward each other with a side table between them to anchor the spot.
A tall, narrow planter box filled with upright plants like the snake plant (Dracaena trifasciata) or cast iron plant (Aspidistra elatior) creates a subtle visual boundary between the reading nook and the dining space without closing either one off.
Selecting the Best Plants for Your Open Concept Layout
Keeping your living dividers healthy means matching each plant to the actual conditions of its zone: light, airflow, pet safety, and how much upkeep you’re willing to commit to.
| Botanical Name | Common Name | Best Layout Zone | Light Requirement | Mature Height / Spread | Toxicity to Pets | Unique Layout Value |
| Ficus lyrata | Fiddle Leaf Fig | Living room corners | Bright, indirect light | 6–10 ft / 3–5 ft | Toxic | High impact vertical drama for tall ceilings |
| Howea forsteriana | Kentia Palm | Dining room transitions | Low to medium light | 6–8 ft / 4–5 ft | Non toxic | Arching fronds soften sharp angles without blocking light |
| Dracaena trifasciata | Snake Plant | Narrow dividers, hallways | Low to bright light | 2–4 ft / 1–2 ft | Toxic | Rigid, upright growth ideal for narrow planters |
| Zamioculcas zamiifolia | ZZ Plant | Low light tabletop dividers | Low to medium light | 2–3 ft / 2–3 ft | Toxic | Glossy dark leaves that handle low light corners well |
| Aspidistra elatior | Cast Iron Plant | Darker floor plan corners | Low light | 2–3 ft / 2–2.5 ft | Non toxic | Tough foliage that shrugs off drafts and dark spots |
| Aglaonema commutatum | Chinese Evergreen | Sofa console tables | Medium, indirect light | 1.5–3 ft / 1.5–3 ft | Toxic | Colorful foliage forms a dense, low profile screen |
| Spathiphyllum wallisii | Peace Lily | Workspace boundaries | Medium, filtered light | 1–3 ft / 1–3 ft | Toxic | Elegant white blooms break up large stretches of green |
Common Interior Gardening and Layout Mistakes to Avoid
Even seasoned decorators and plant lovers run into the same handful of issues when combining furniture with greenery. Steering clear of these keeps an open space looking organized rather than chaotic.
- Placing high light plants in low light zones. Putting a fiddle leaf fig next to the sofa just because it looks good, regardless of the light available, usually ends with the plant dropping leaves and looking sparse.
- Neglecting foot traffic clearances. Leave enough room around both furniture and plants for people to move freely. A plant with sprawling branches near a walkway will end up brushed and bumped constantly.
- Overwatering and poor drainage. Many decorative planters lack drainage holes, which leads to soggy soil and root rot. Keep plants in a plastic nursery pot with proper drainage, then set that pot inside the decorative planter. This “cachepot” method makes watering easier and protects your floors and furniture.
- Forgetting pet safety. Many popular houseplants are toxic to pets. If you share your home with a curious cat or dog, lean toward safer options like the Kentia palm, cast iron plant, or Boston fern.
Seasonal Care for Your Layout Defining Plants
Indoor plants have their own seasonal rhythm, and your care routine should shift along with it.
Autumn and Winter Care
Indoor heating tends to dry out the air significantly in winter, which often shows up as browning leaf tips on your plants.
Keep plants away from cold drafts and direct heat sources like radiators or space heaters. Grouping plants together on a console creates a more humid microclimate than the rest of the room. Growth slows down considerably in winter, so ease off on watering frequency during these months.
Spring and Summer Transition
As days grow longer and warmer, your plants enter their active growing season. This is a good time to start feeding them with a half strength liquid houseplant fertilizer.
The sun’s angle shifts noticeably in spring, so watch how light moves through your open floor plan. You may need to shift some furniture to keep high light plants from getting scorched, or to prevent low light plants from suddenly getting too much sun.
Solera Gardens Tip: Dusting and Leaf Care
Large leaved plants like the fiddle leaf fig act almost like solar panels. Dust buildup blocks light and slows photosynthesis, so wipe down the leaves of your divider plants about once a month with a soft, damp microfiber cloth.
Frequently Asked Questions
How do I arrange furniture in an open floor plan without it looking cluttered? Stick to two or three clearly defined functional zones with enough space between them. Use large rugs to anchor each area, keep pathways clear, and lean on a limited color palette along with structural plants like the snake plant for a cleaner, more organized look.
How do you separate a living room and dining room in an open concept? Angle the sofa away from the dining area and place a narrow console table behind it. Filling that console with medium sized plants creates a natural, effective visual divide between the two zones.
What plants are best for low light corners in an open floor plan? The cast iron plant, ZZ plant, and snake plant are all reliable choices. Each one holds up well in dimmer areas away from windows while staying green and healthy.
How do you balance natural light when arranging furniture and plants? Position seating and workspaces so they get good natural light without glare on screens. Keep high light plants near south or west facing windows and place low light plants elsewhere in the room.
Can I use hanging planters to divide an open floor plan? Yes, hanging planters are one of the most space efficient ways to divide a room since they use no floor space at all. A row of hanging pothos or English ivy suspended from the ceiling forms an attractive, functional green screen.
How do I prevent my indoor plants from damaging my hardwood floors? Use a plastic liner or drip tray under every planter to catch excess water. Avoid setting pots directly on the floor when possible, and use plant stands with felt pads or slightly elevated decorative pots instead.
What are some pet safe plants for a biophilic open floor plan layout? The Kentia palm, cast iron plant, Boston fern, and spider plant are all considered safe for cats and dogs. Each brings plenty of texture and structure to a layout without posing a risk to curious pets.
Conclusion
A well designed open floor plan comes down to balancing function with clear, intentional zoning. Treating plants as living architecture, rather than an afterthought, makes it much easier to build a space that feels organized, welcoming, and warm. Furniture borders, console tables, open backed shelving, and thoughtfully placed plants all work together to define separate zones while keeping the openness and natural light that make open concept living appealing in the first place.
Before moving heavy pieces, work through our step-by-step furniture layout guide to plan the arrangement.
Check your arrangement against these common furniture layout mistakes, especially around walkways and access.